
Ducted Air Conditioning · Coffs Harbour
FHC designs and installs whole-home ducted air conditioning across Coffs Harbour, from the Jetty and Park Beach precincts through to Toormina, Boambee and the newer inland estates. Every ducted install is designed to the specific floor plan, roof space and outdoor-unit siting the property allows, rather than fitted from a generic template.
Ducted design for Coffs Harbour homes
Coffs Harbour ducted installations divide broadly between three property types. Slab-on-ground homes across Toormina and the newer inland estates offer straightforward ceiling-space duct routing. Weatherboard and brick-veneer post-war homes closer to the coast in the Jetty and Park Beach areas often have tighter roof cavities that constrain duct sizes and register placement. Two-storey newer builds on the sloping blocks common to parts of the Coffs Harbour coastal fringe often need dual-zone or dual-plant strategies to hit setpoint reliably across upstairs and downstairs zones.
FHC handles the consent side under the City of Coffs Harbour LGA, whose noise and outdoor-unit placement controls apply to ducted outdoor units the same way they do to split systems. Coastal humidity in Coffs Harbour also drives the sizing decision — an undersized ducted system in this climate runs continuously during summer without ever hitting setpoint, which wears components faster and drives running costs up. Clayton has 8 years sizing systems across the Mid North Coast, from the Coffs coastal strip to the Dorrigo plateau, and sizes ducted plant for realistic peak-day loads rather than nameplate averages.
What FHC delivers on every ducted air conditioning
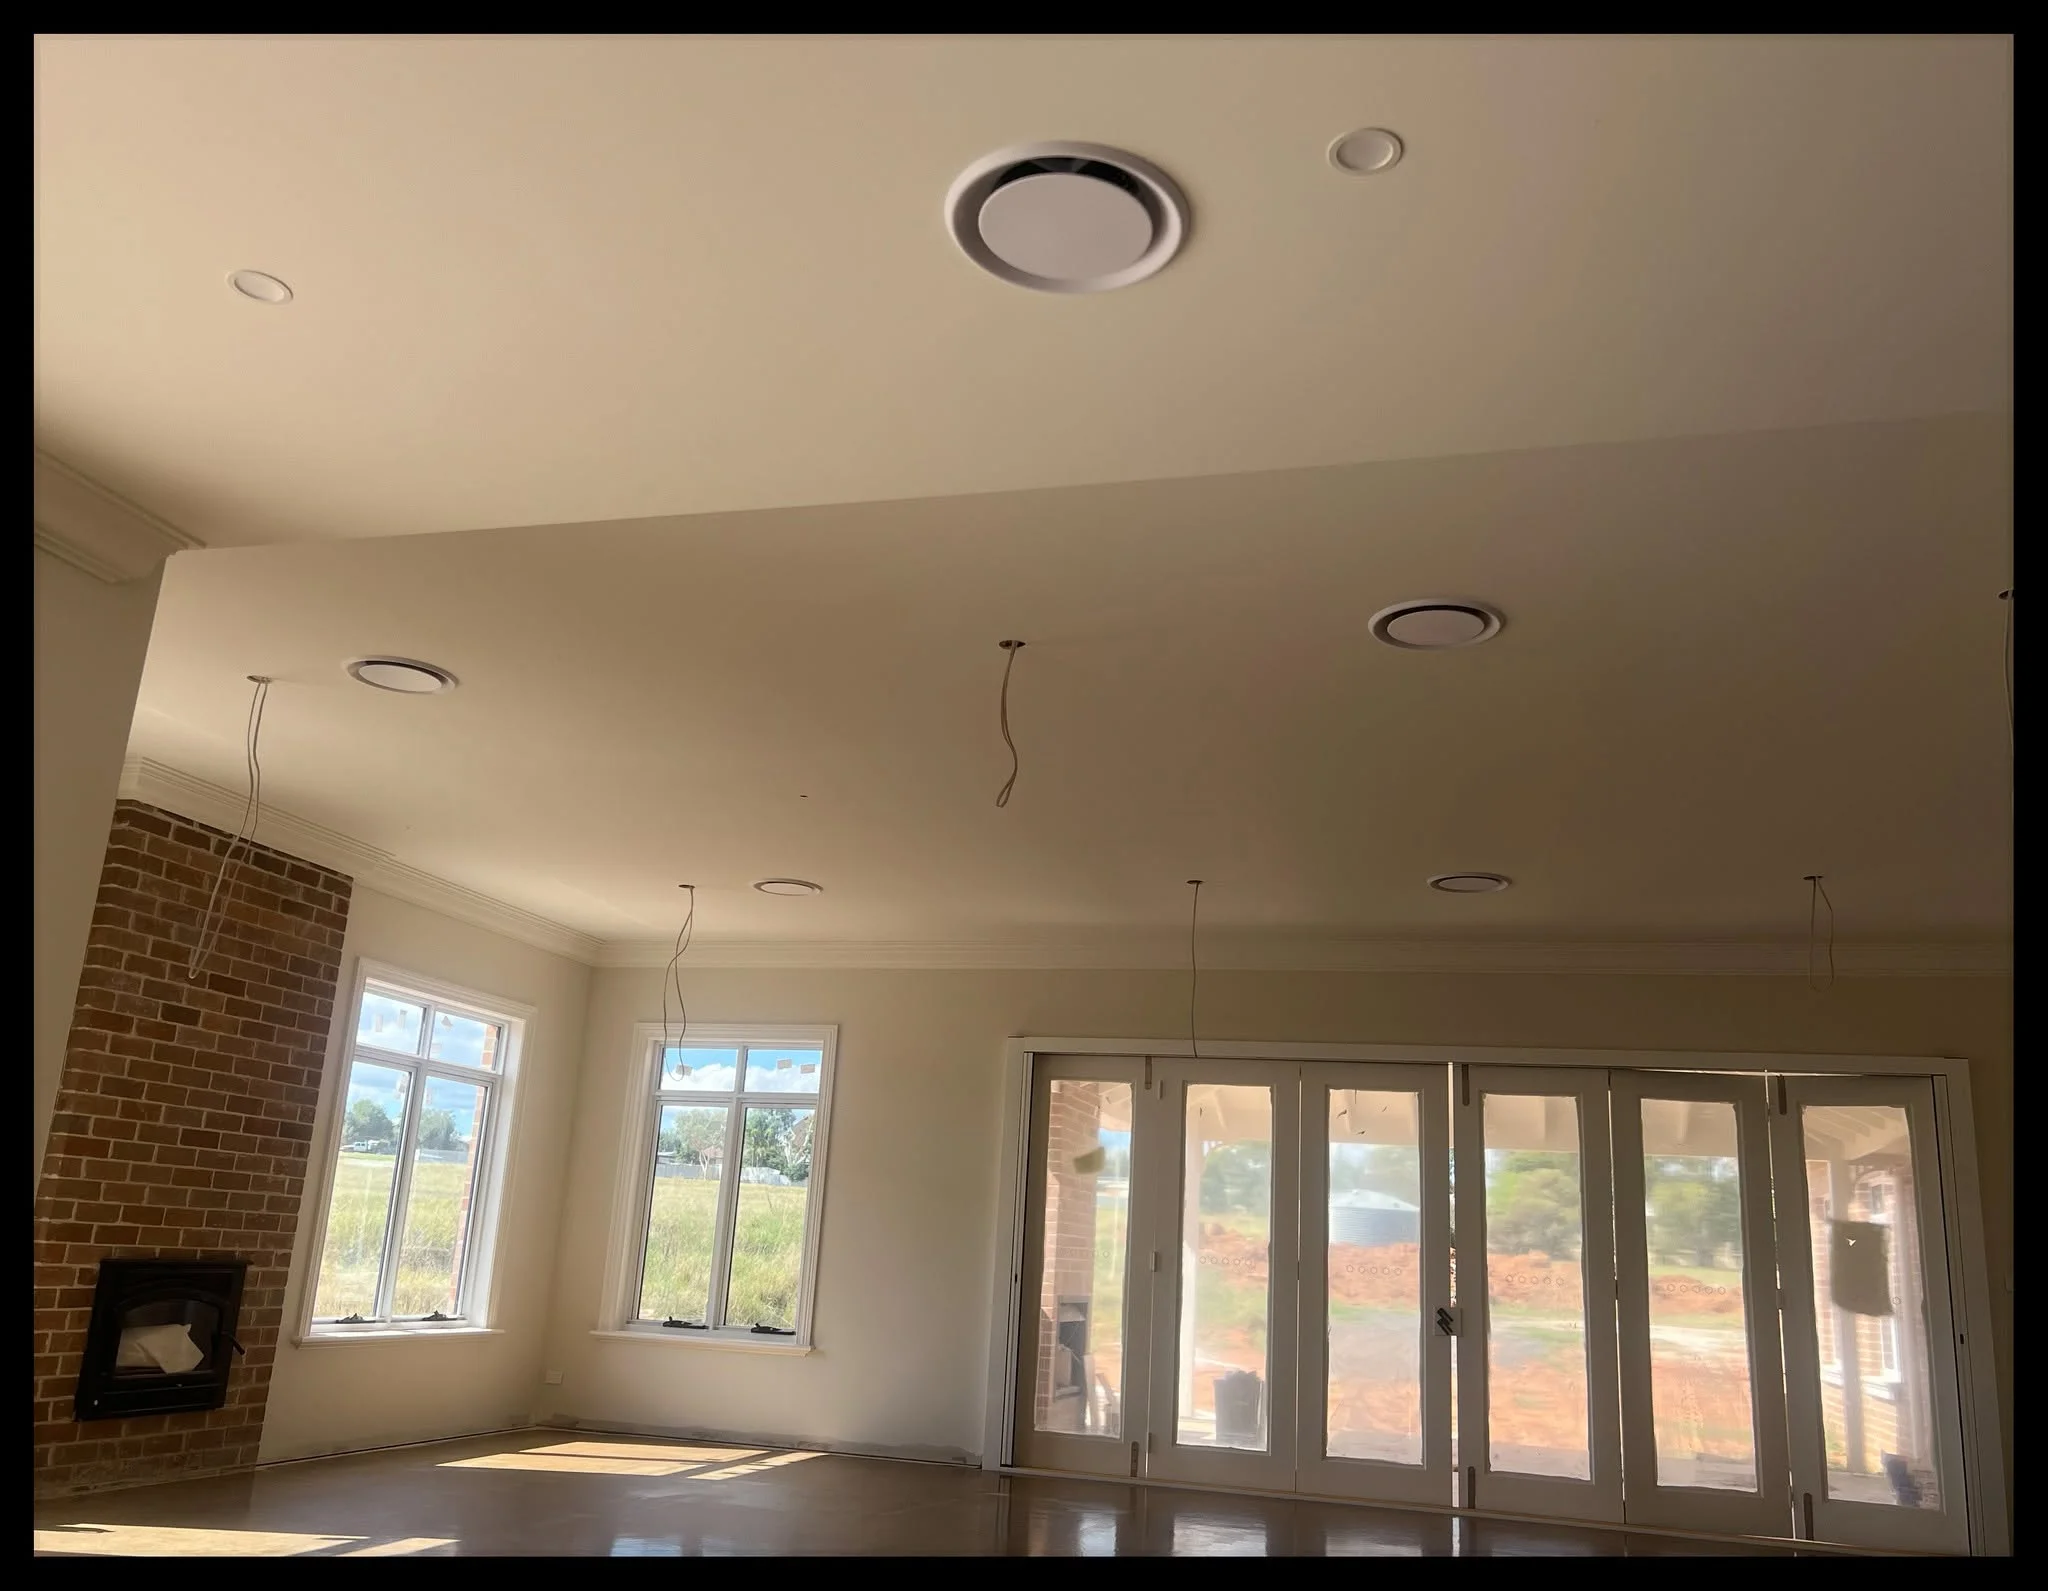
A ducted air conditioning system consists of an outdoor condenser, an indoor plant (typically ceiling or roof-space mounted), a duct network delivering conditioned air through ceiling registers, and a zoning system that lets you condition different parts of the home independently. FHC designs each ducted install to the specific floor plan rather than fitting from a generic template.
The design stage covers system sizing to the actual floor area and construction, duct routing through the available roof space, register placement for even room coverage, zone boundaries that match how the home is actually used, and controller position for practical daily operation. Installation follows the approved design and is completed by ARCtick-licensed technicians handling all refrigerant work.
Post-installation commissioning includes zone-by-zone airflow balancing so every room receives its designed volume of conditioned air, a full heating and cooling test cycle, refrigerant charge verification, and manufacturer warranty registration on your behalf. FHC applies a 12-month workmanship warranty on the installation work.
Why FHC Refrigeration for ducted air conditioning
- • ARCtick licence AU069269 — all refrigerant handling on your ducted install done legally
- • Custom duct layout and zone-by-zone commissioning — every room performs as designed
- • 12-month workmanship warranty*, manufacturer warranty registered on your behalf
Frequently asked
Does the Coffs Harbour coastal position require a bigger ducted system than an inland home the same size?
Usually yes. Sustained coastal humidity through the Coffs Harbour summer means a ducted system sized on inland-Australia figures will struggle to hit setpoint in peak conditions. FHC sizes to realistic Mid North Coast peak-day figures rather than default nameplate calculations, which produces systems that reach setpoint reliably rather than running continuously without ever catching up.
How does FHC handle ducted install access on Coffs Harbour weatherboard homes with tight roof cavities?
FHC inspects the roof space during the quoting stage rather than discovering constraints on installation day. Where a tight cavity limits standard duct diameters, we scope alternatives — smaller-diameter flexible duct runs, register relocations, or in some cases a dual-plant split-and-ducted hybrid strategy that delivers the same comfort outcome without forcing ducts through spaces that cannot fit them.